Monday, May 20, 2013

5/20 Update

As of the end of this past week, drainage is 95% complete. The only unfinished drainage is on the driving range and the 12th hole. The Duininck irrigation superintendent and his crew began work last week. Their first order of business was to install the 8" fill line from our existing well house in the maintenance yard (the white brick building) to the new irrigation pond next to 12 green. In addition, multiple green and tee complexes have been rough-shaped and await approval by Richard Mandell who is in town the middle of this week.

As of 7:00 a.m. Monday morning we've had 2.68" of rain with more on the way over the next three days.

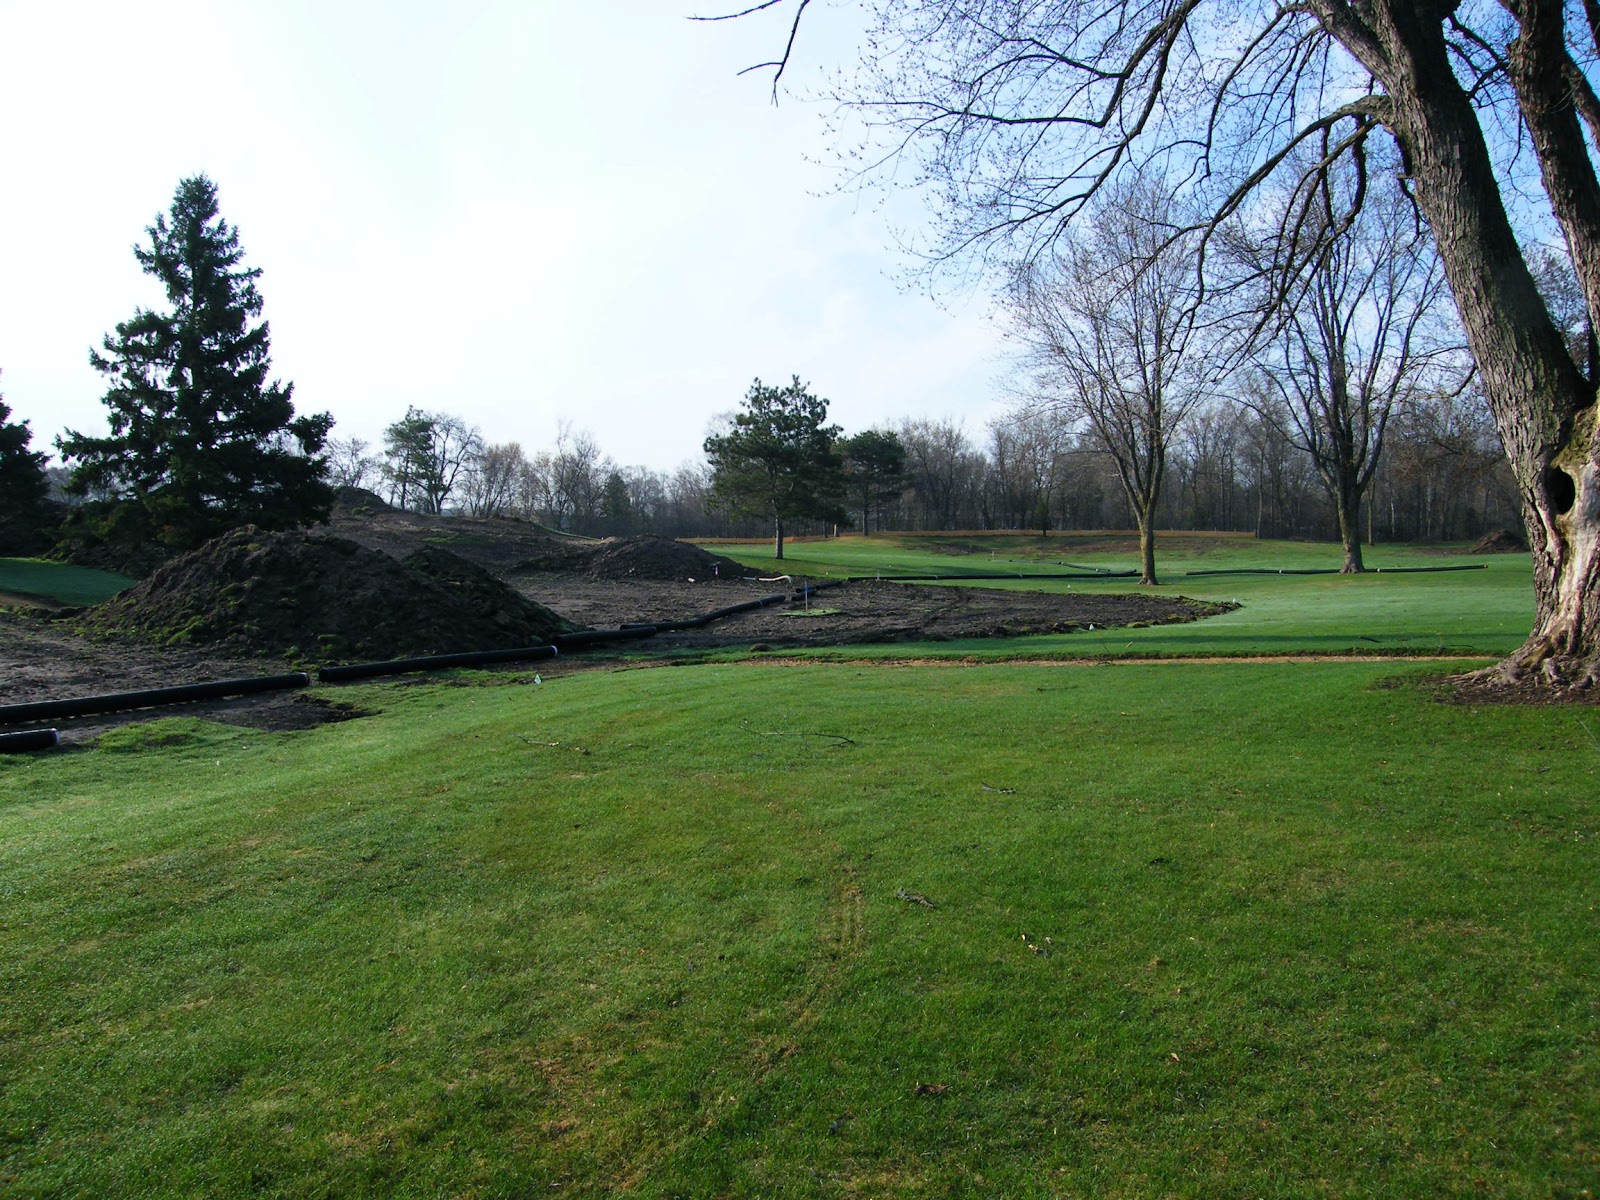
Drainage install in front of three green. This run outlets into 6 pond.


A view from the old beginning of 1 fairway. Drain lines from the driving range and the 1st  hole will outlet into the wetlands below the new 1st tee complex.


A deep drain tile run that fronts the entire driving range tee.

 
Looking to the west from the 1st tee. The base for the new parking lot is taking shape.


This is the inside of the pro shop taken from the southeast corner of the room.


A view from the northwest corner of the room. The two large windows in the corner are located behind the main counter and provide sight lines to the 1st tee and practice green for pro shop personnel.
 

Clubhouse work continues full speed ahead.

I have to say I am somewhat amazed at the quality of our undisturbed fairway turf coming out of winter. We made no preventative snow mold fungicide applications last fall for obvious reasons, yet we experienced very little disease pressure. I would have expected just the opposite from the winter that wouldn't end.  Just goes to show you how fickle Mother Nature can be!
 

Standing on the back tee of the 1st hole.

This is the pond fill line being installed on the right side of the 12th hole.


8" PVC line in place.


Here the line cuts across 12 fairway and runs around the back side of the new pumphouse, discharging into the irrigation pond on the left.


14 green roughed-in. The yellow-flagged stakes show the perimeter of the new green.

 
6 green roughed-in. The depression in the foreground shows the location of one of three new sand bunkers surrounding this green.
 
This is a view from the back tee o0n the 7th hole. The pink-flagged stakes show the corner locations of each new tee.

7 green roughed-in.
A view from the back tee on the 8th hole. Duininck has been tilling up the limits of their construction zones which really helps define the scope of their work. In this photo you can see two tee locations on the right, bunker and grading work in the fairway and the green complex in the distance.

2 green roughed-in as seen from the back of 8 tee.

Looking from the 5th tee at the green complex of the 4th hole.


Monday, May 13, 2013

Progress From The Past Week

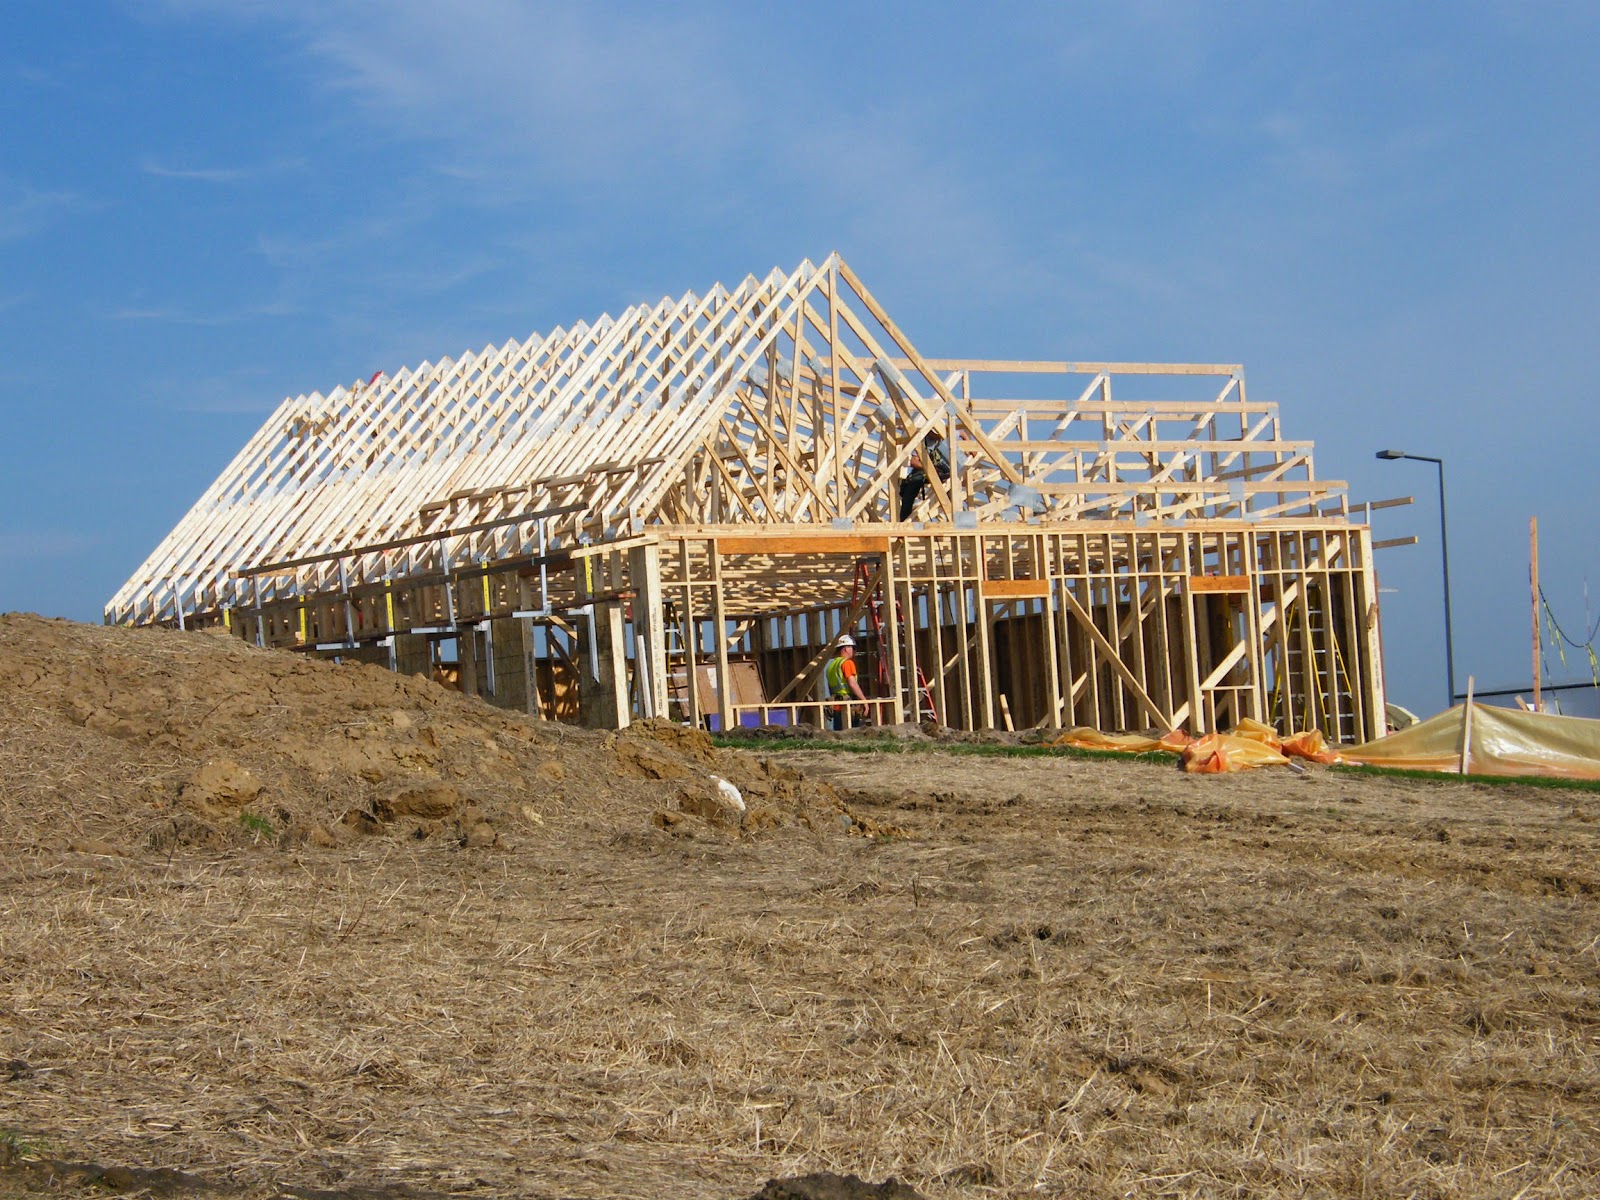
The new pro shop building was framed in this past week. The pictures below show the one week progression. The ballroom floor in the clubhouse was poured last friday. Most of the old main parking lot has been removed and the grade is being lowered substantially. The base material is being pushed over the hill on the east side of the parking lot to build the #1 tee complex.

On the golf course, drainage installation continues and rough shaping has begun on some tee and green complexes as well as certain areas of fairways that are being modified. Irrigation main line installation should begin sometime this week. The new mainlines will be installed alongside the fairways in the rough, not down the middle of the fairway as with the old design.

GC Architect Richard Mandell will be on site May 22 and 23 to look things over, approve progress to that point and to make sure he and Duininck's lead shaper have the same vision for all new golf course features.  It takes a great deal of communication and talent to tranfer designs from paper to the field such that both architect and owner are satisfied. The next two months will be very exciting as this all comes together! Stay tuned.

Pro shop at the beginning of last week.


A view from the bottom of 1 fairway looking up at the new pro shop.

  
Framing was 90+ percent complete by the end of the week.
   

The ramp leading to golf car storage beneath the new pro shop.

A view of the clubhouse from the pro shop area.
   
Clubhouse from 11 fairway.
   
Clubhouse from 10 fairway.
   
Concrete is pumped in to the ballroom on the west side of the clubhouse.


The final product.


New water line install from County Rd B follows the old entrance road up the hill. We are currently accessing the property via the new, roughed-in entrance road.
 
A view from the old entrance gate. County Rd B and the Keller frontage property is a mess and that is an understatement! 
 
Some of Duininck's equipment arrived on site in early May. The two excavators are for drainage and irrigation main line installs. The two dozers are for rough shaping.
 
Drainage line laid out across 5 fairway prior to install.

Stake in foreground indicates location of a drainage basin in 3 rough.

9 fairway drainage installation.

Another view on 9 fairway.

From behind 5 green.
 
From the back tee on 15 following preliminary shaping.

Dirt work at the beginning of 3 fairway.

First cut of the year on undisturbed turf - 16 fairway.
 
A view from the bottom of 16 fairway showing sight line to the back tee.


Thursday, April 25, 2013

Spring Has Sprung?

It appears that spring may be arriving this weekend! The golf course is very wet but we are hopeful that upcoming temperatures pushing 70 degrees will promote some serious drying. I know Duininck is hopeful to get on the course next week and start moving forward. Their first priority will be to finish up drain pipe installation that was not completed last December. At the same time I believe irrigation main line installs will begin. These 6", 8" and 10" PVC pipes are trenched in with an excavator in the rough and generally follow alongside or in between golf holes.

If you haven't noticed, the new clubhouse is much more visible from Highways 36 and 61 than the previous structure. It really has a defined presence up on the hill. Here is a fun fact: the new structure utilizes 450 roof trusses. That makes for a lot of roof!

Below are a few photos I took this morning during my first tour of the building. First time through is a bit confusing, especially without a floor plan in hand. I did not post any photos from the lower level as it is all concrete and very nondescript at this point in time.


Photo taken from the SW corner of the ballroom. The vertical structure on the left wall will house the room divider. The door on the right in the distance is the doorway into the bar and grill room.

A view from the ballroom up the 18th hole.

The construction site is plagued by mud and slop.

This photo is taken from the SE corner of the bar and grill room. The ladder stands in the middle of where the kitchen will be. The bar and grill room will wrap around the kitchen along the outside wall of this room.

View from the bar and grill room.

View from deck off the ballroom.

A view of the pre-function room. An outdoor deck is located beyond the doorways on the far west wall. The fireplace will be located between the two doors.

A view from the pre-function room deck.

12th hole with irrigation pipe stored at the beginning of the fairway.

A view of the pre-function room deck from the outside.